5262 Dragonfly Dr, Wildwood, FL 34785
Back to Website: 5262DragonflyDr.IsForSale.com
Photo Gallery
Click on a thumbnail to enlarge the image.
Status:Active
MLS #:G5114853
Price:$ 228,750
Beds:3
Baths:3 Baths (2 F, 1 H)
Type:Townhouse
Size:1,688 ft²
Lot Size:1,742 ft²
Remarks
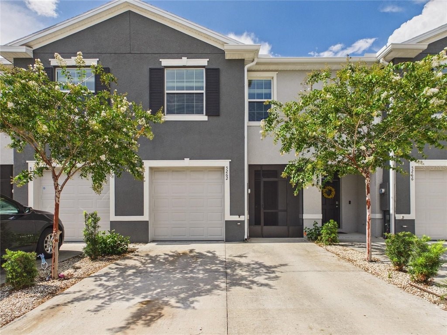
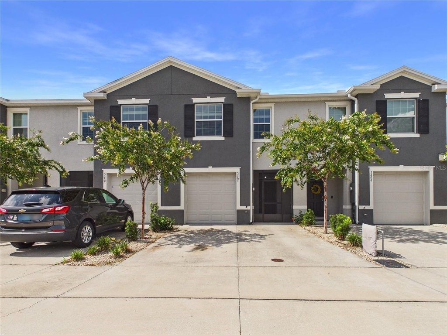
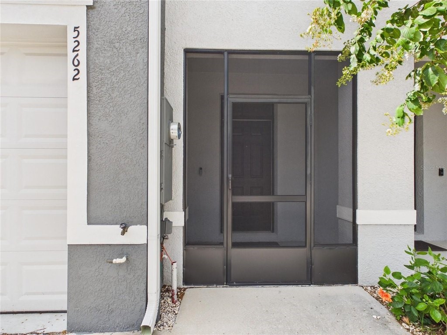
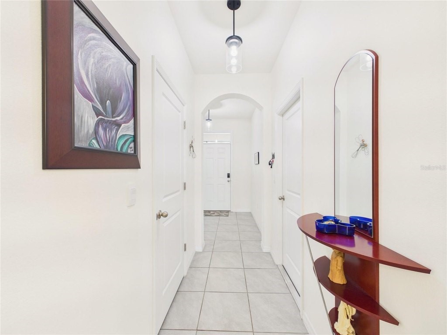
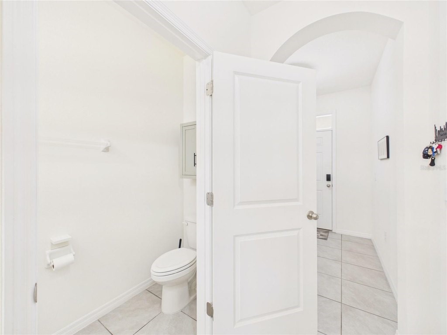
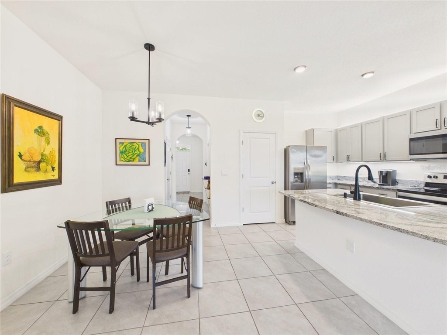
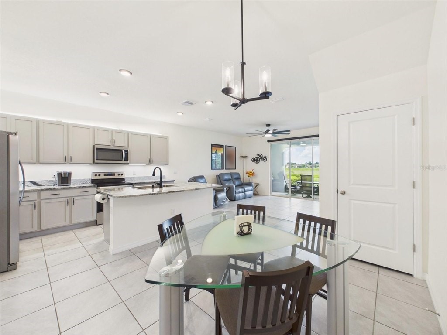
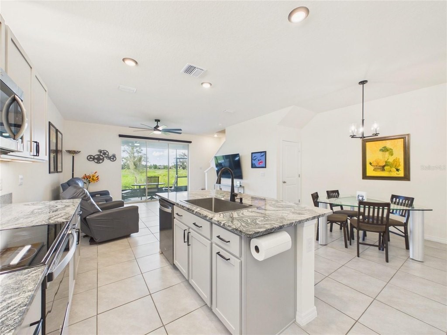
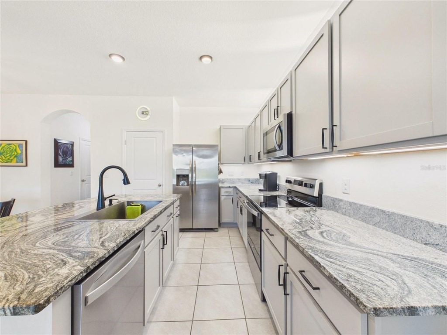
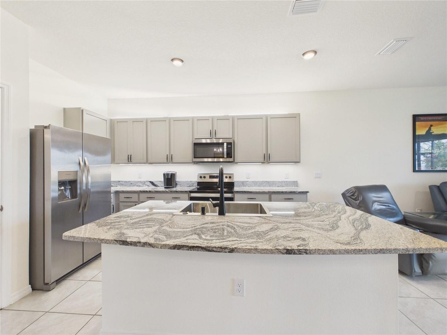
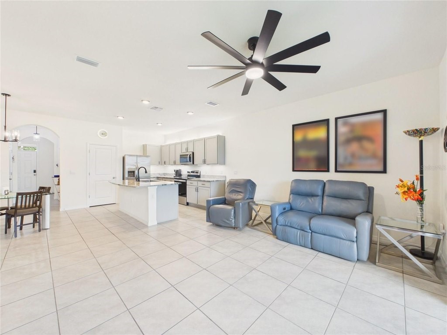
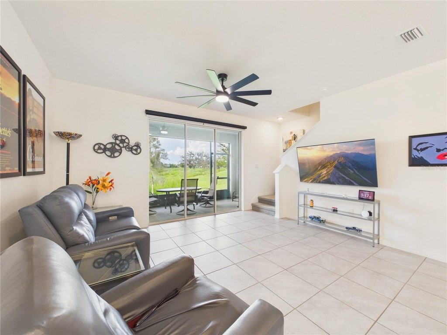
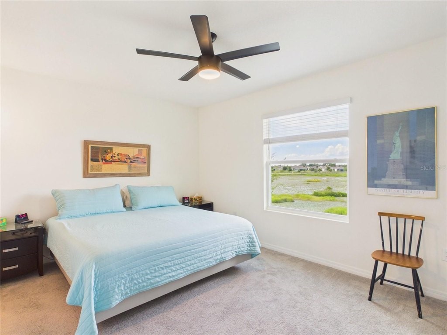
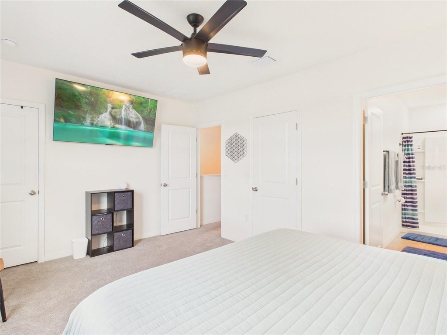
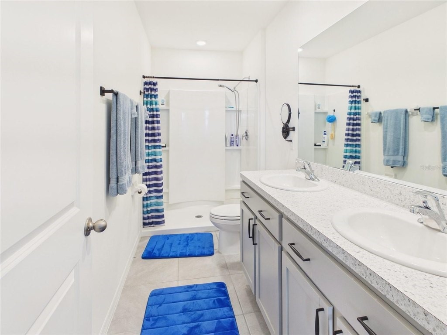
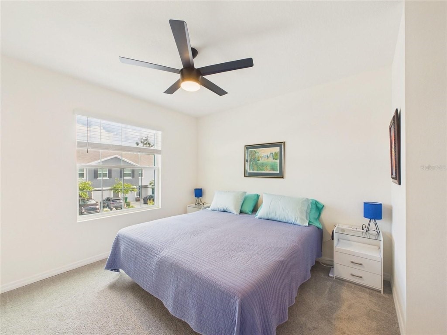
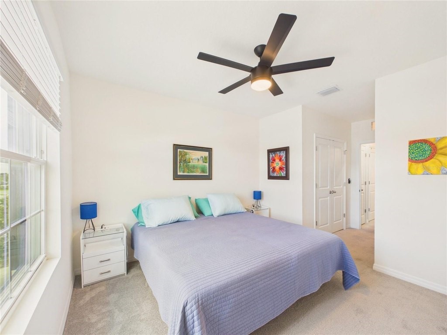
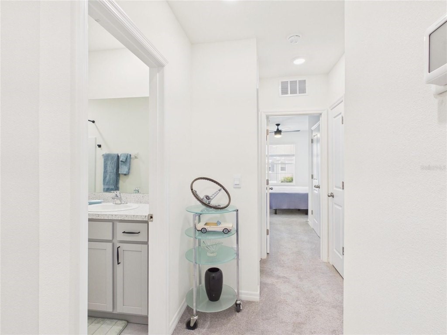
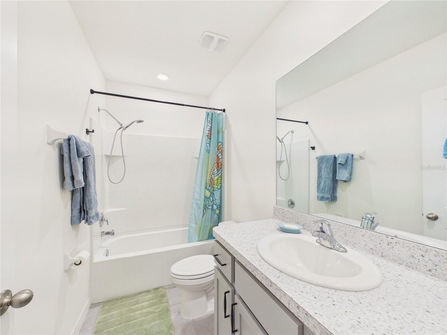
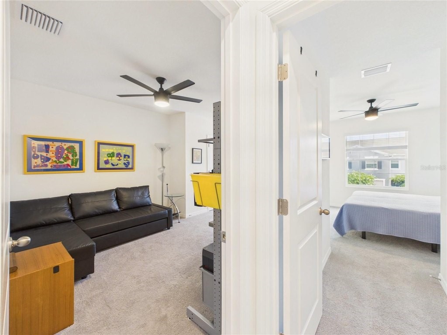
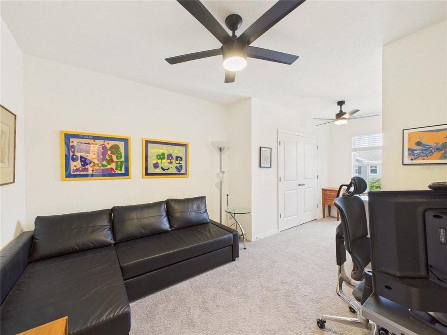
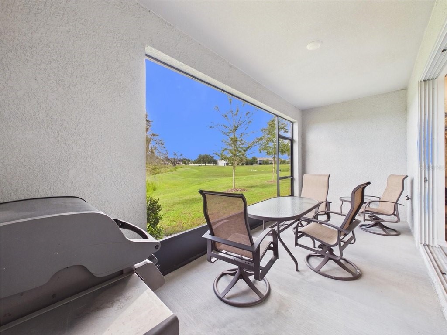
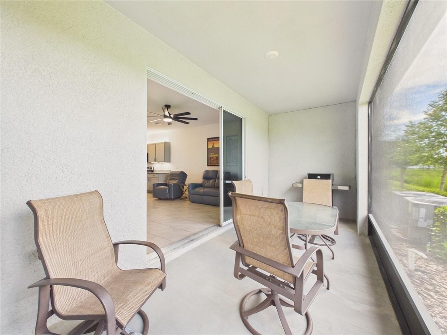
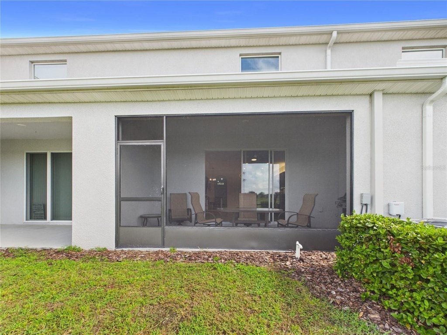
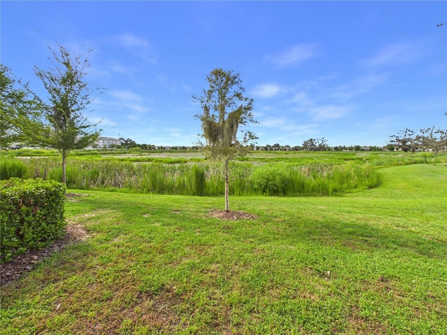
Welcome to this beautifully maintained two-story townhouse, built with durable all-concrete-block construction and featuring an open-concept floor plan designed for comfortable everyday living and entertaining. The first floor offers a spacious living room with a large TV, an open kitchen, a dining area, a convenient powder room, and a screen-enclosed lanai with peaceful views of the pond and surrounding wetlands, where you can enjoy watching a variety of birds and other wildlife. A movable mount TV stored nearby for use in the dining and entertaining area is also included. Upstairs, you'll find a spacious primary bedroom with a large TV and private bathroom, along with two additional guest bedrooms that share a guest bathroom. The laundry area is also conveniently located upstairs. Additional upgrades throughout the townhouse include motion-sensor lighting in the pantry and closets, a touchless motion-sensor kitchen faucet, a large open kitchen sink, and upgraded black handles on the kitchen and bathroom cabinets. Fast, reliable fiber-optic internet service is also available. Additional highlights includes: Gutters, Softer Water System, 4 Ceiling Lights, 5 Ceiling Fans, Lights under/above Kitchen Cabinets. Residents can enjoy the community pool and an ideally convenient location near The Villages, with easy access to dining, shopping, and nightly entertainment at Brownwood Paddock Square. Nearby parks, lakes, fishing, boating, and other outdoor recreational activities provide even more opportunities to enjoy the Florida lifestyle. This townhouse is an excellent option for young professionals, families, snowbirds, or anyone who would like to live close to parents or family members residing in The Villages.General Information
APN:
G04N191
HOA Dues:
$167
County:
Sumter
Subdivision:
BEAUMONT
Building Details
Year Built:
2023
# of Stories:
2
Roof Type:
Shingle
Heating/Ventilation:
Electric, Heat Pump
Air Conditioning:
Central Air
Garage:
1
Commercial Details
Zoning:
RES


